
43
$949,900 Sale
Listed 40 days ago
2256 Township Road 334
· 5
· 3
· -
· 1630
Key Facts
Key facts for 2256 Township Road 334
Property Type
House, Acreage with Residence,Bungalow
Parking
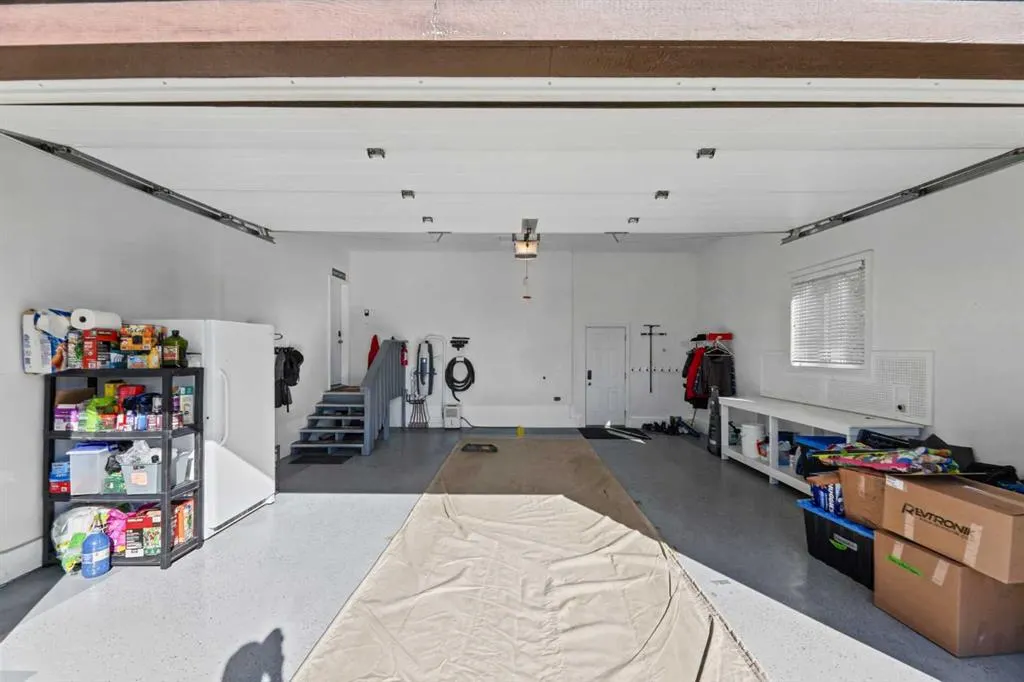
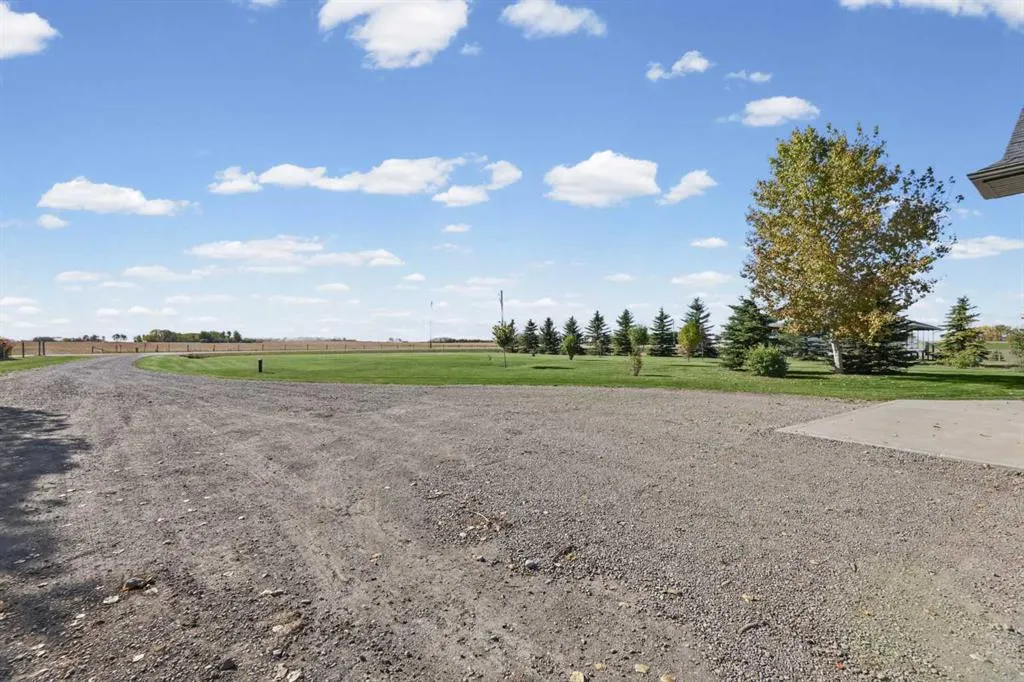
Double Garage Attached,Garage Door Opener,Gravel Driveway,Heated Garage,RV Access/Parking , Double Garage Attached,Garage Door Opener,Gravel Driveway,Heated Garage,RV Access/Parking
MLS #
A2347442
Size
1630 sqft
Basement
Full,Finished,None
Listed on
-
Lot size
-
Days on Market
-
Year Built
2010
Maintenance Fee
-
Description
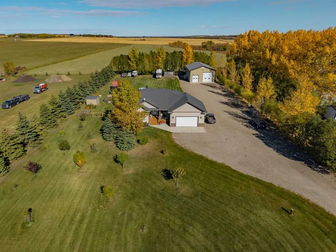
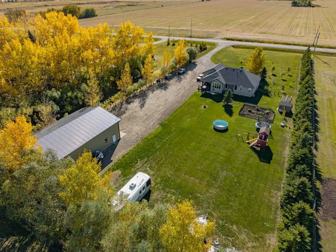
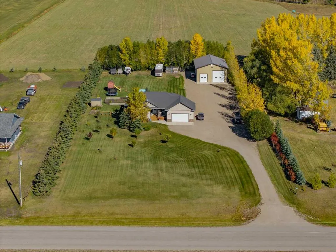
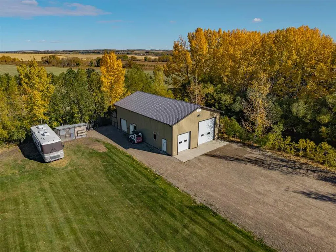
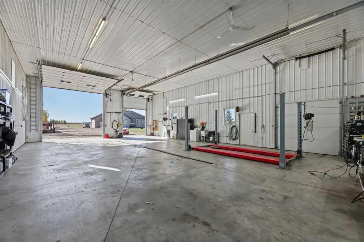
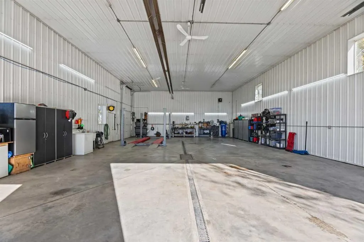
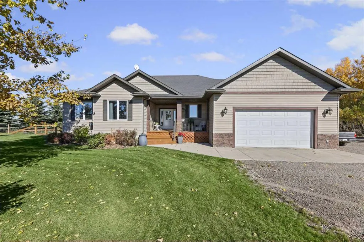
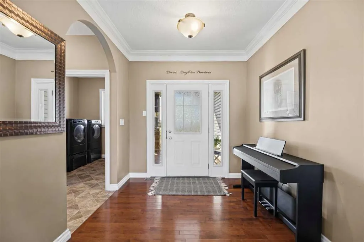
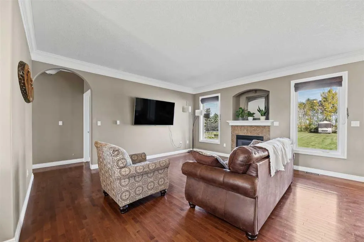
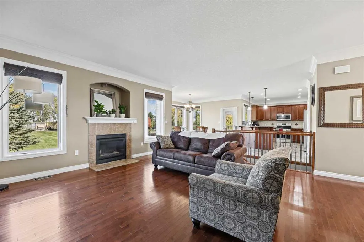
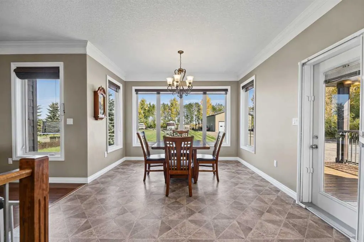
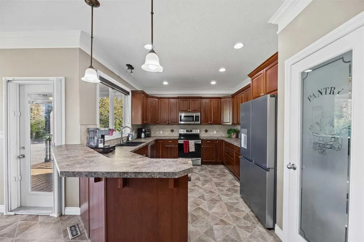
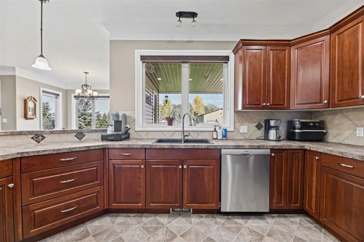
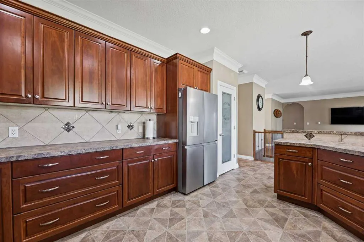
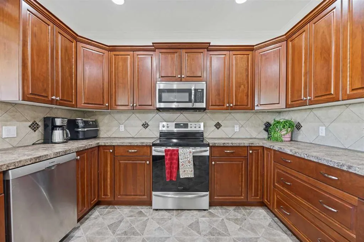
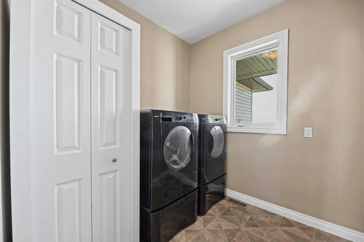
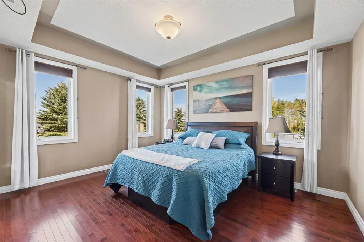
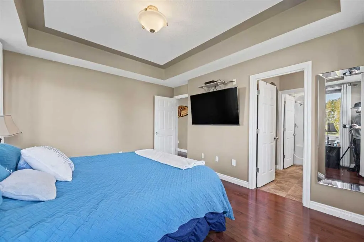
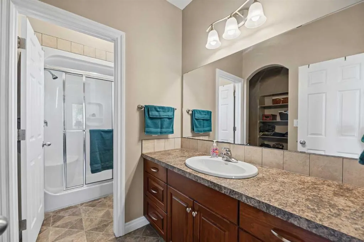
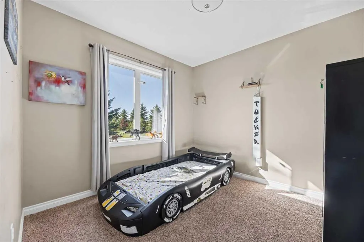
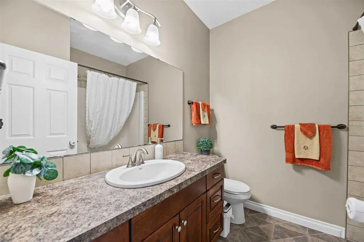
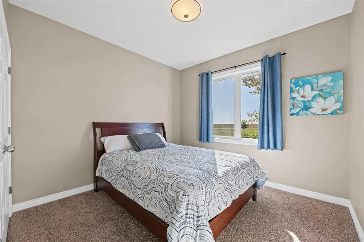
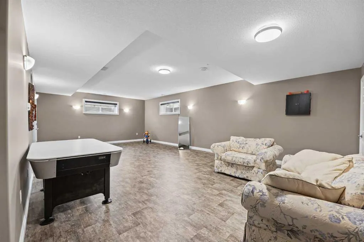
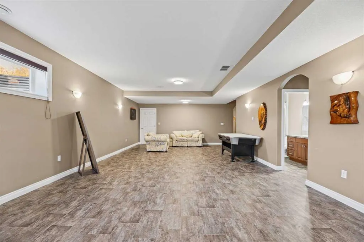
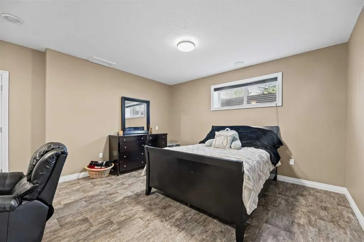
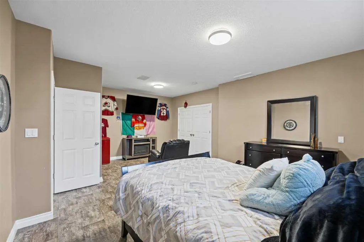
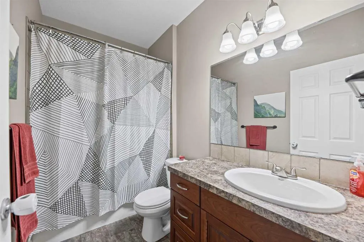
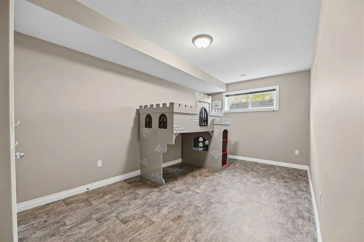
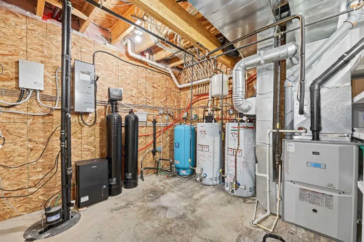
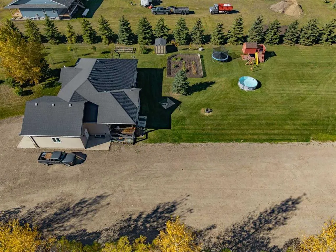
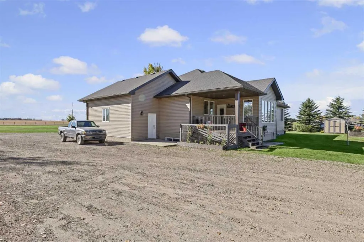
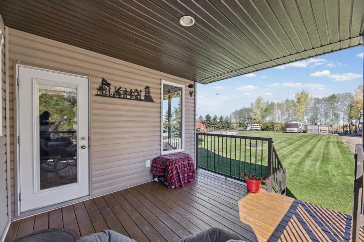
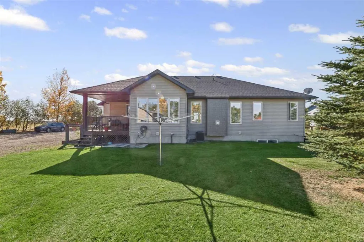
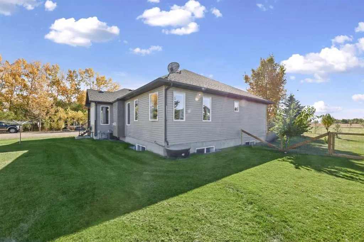
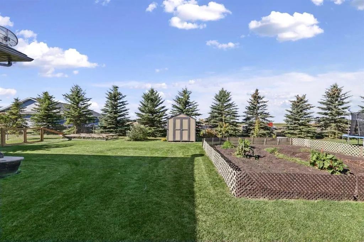
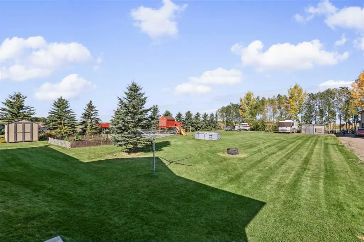
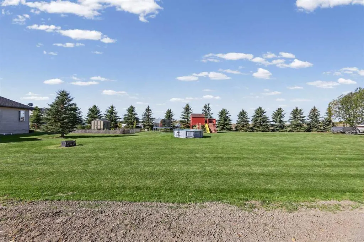
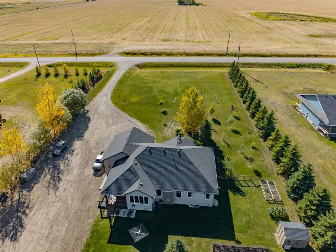
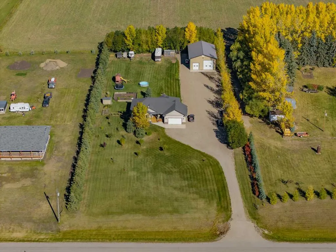
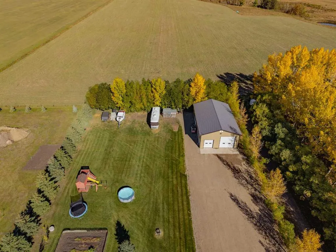
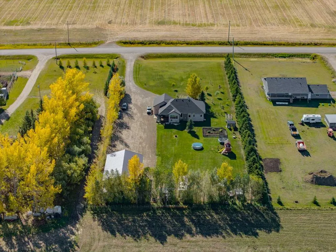
Welcome to your ultimate country retreat—less than 10 minutes to Olds and 100% on pavement! This extraordinary 5 BEDROOM acreage with HUGE SHOP and a MOUNTAIN VIEW delivers the perfect blend of high-end comfort, outdoor freedom, and unmatched shop space. Stepping inside from the front covered porch,... the open-concept main floor impresses with soaring 9’ ceilings, rich hardwood floors, and a cozy gas fireplace. The chef-inspired kitchen features custom cherry cabinetry, updated stainless steel appliances (2025), a large pantry, and expansive counter space. Enjoy effortless indoor-outdoor living with seamless access from the dining area to a covered rear deck equipped with a natural gas BBQ line. The primary suite offers a private retreat featuring a walk-in closet and a 3-piece ensuite. Two additional spacious bedrooms, a full 4-piece bath, and a dedicated main-floor laundry room complete the level. The fully finished basement is built for relaxation and entertainment, anchored by cozy in-floor heating throughout. It hosts a massive family room, two super-sized bedrooms, and a third 4-piece bath. Mechanical highlights include dual hot water tanks (one dedicated to the in-floor heat system), water filtration system, natural gas furnace, central A/C, and a wired transfer setup for a backup generator. Outside is a true masterpiece built for lifestyle and function: The Ultimate Shop (35’ x 54’5"): Fully finished with concrete floors, floor drain, radiant heat, hot & cold water, and a 10’ and 14’ door—ideal for a home business, car collection, or workshop. Storage & Parking: Attached 24’ x 24’ heated double garage, enclosed lean-to shed off the shop, and dedicated 30-amp RV hookups. Outdoor Oasis: Beautifully manicured ground featuring lush perennial beds, a sprawling vegetable garden, fruit trees, a chicken coop, garden shed, and a built-in playground structure. If you’ve been searching for privacy, top-tier storage, and ultimate convenience without sacrificing paved access, this complete package is a must-see!
Room Types
Entrance
7`0" x 8`4"
Dimensions 7'0" x 8'4"
58.33 sqft
Living Room
12`10" x 16`6"
Dimensions 12'10" x 16'6"
211.75 sqft
Kitchen
15`0" x 11`4"
Dimensions 15'0" x 11'4"
170 sqft
Similar Properties (No results)
Courtesy of: Coldwell Banker Vision Realty
Copyright Pillar 9™. All rights reserved. Information is deemed reliable but not guaranteed.