
50
$1,599,990 Sale
Listed 83 days ago
201 Milton Road
· 6
· 5.50
· 8
· 3987
Key Facts
Key facts for 201 Milton Road
Property Type
House, 2 Storey
Parking
Quad or More Attached , Quad or More Attached 8 parking
MLS #
A2337474
Size
3987 sqft
Basement
Full,Partially Finished,Separate Entrance,Walk-Up
Listed on
-
Lot size
-
Days on Market
-
Year Built
2022
Maintenance Fee
-
Description
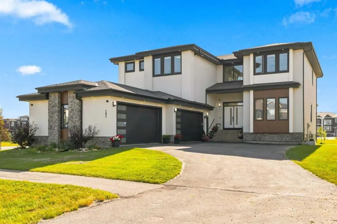
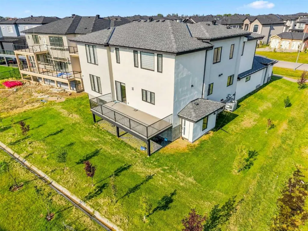
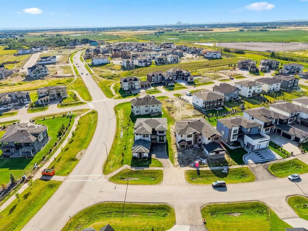
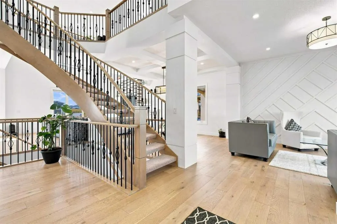
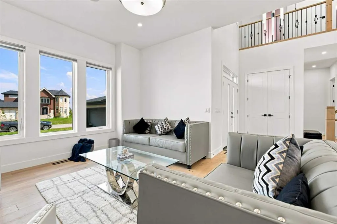
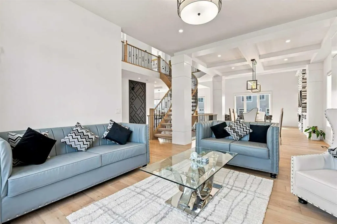
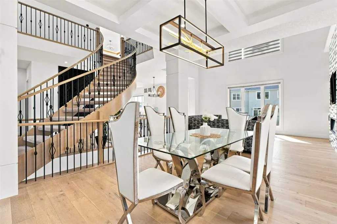
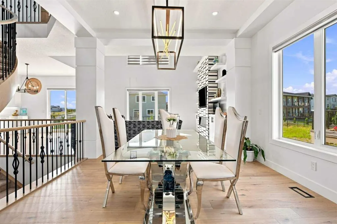
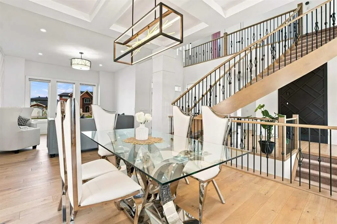
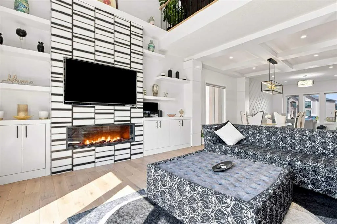
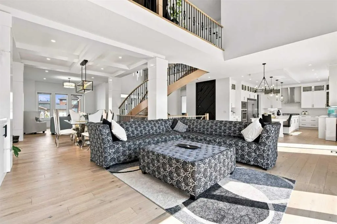
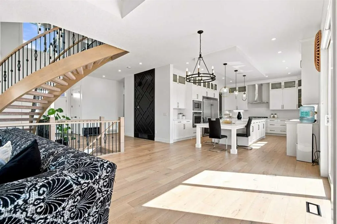
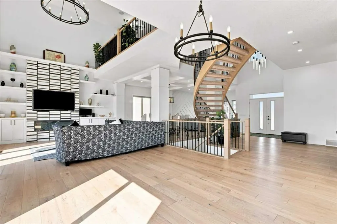
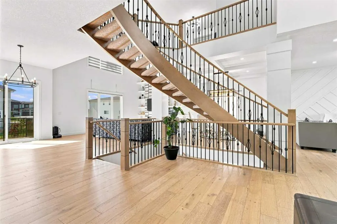
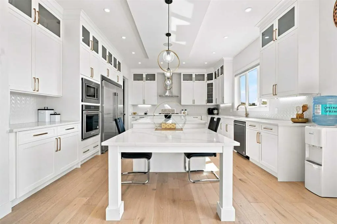
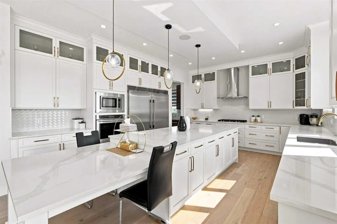
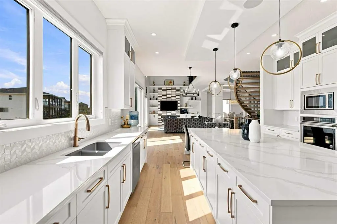
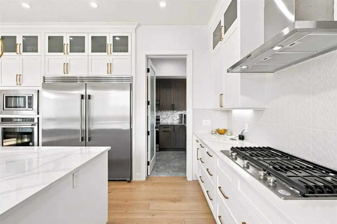
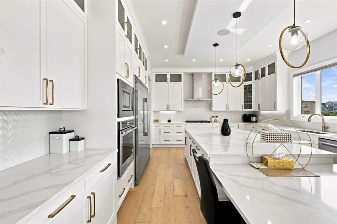
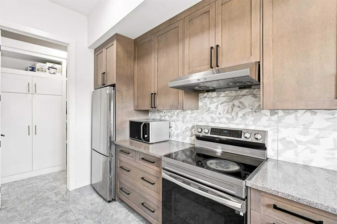
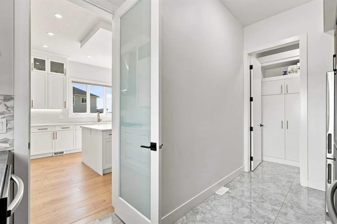
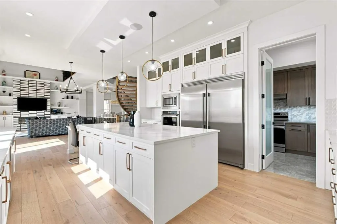
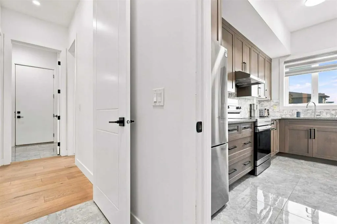
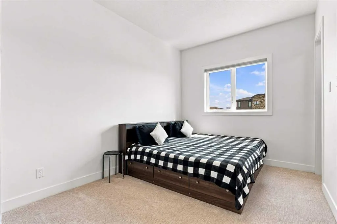
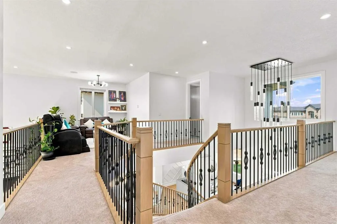
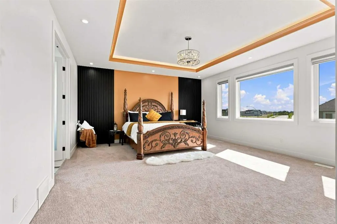
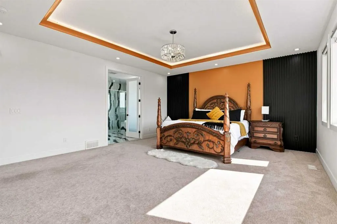
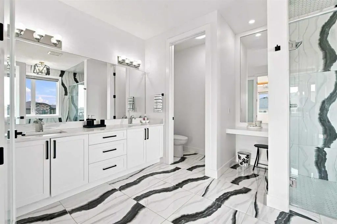
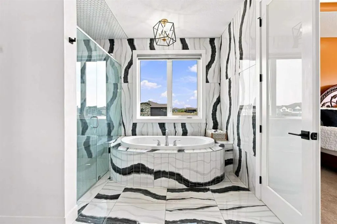
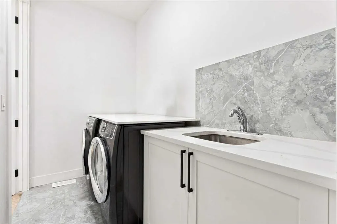
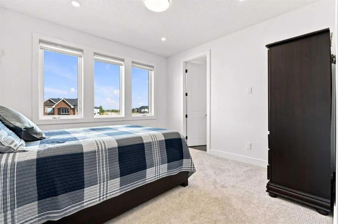
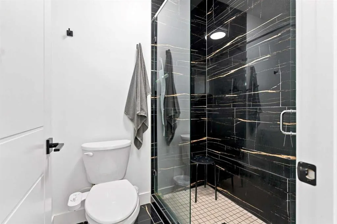
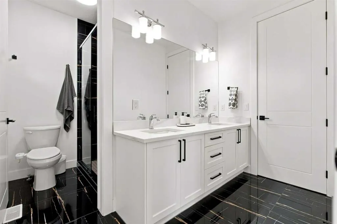
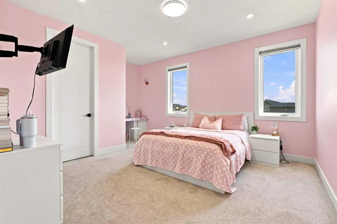
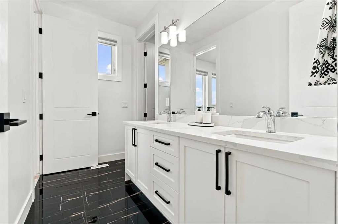
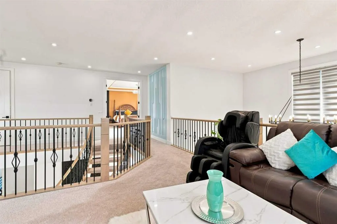
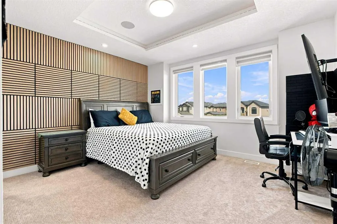
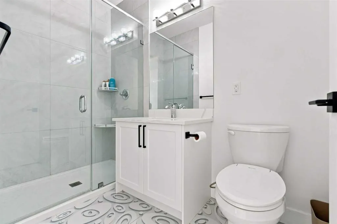
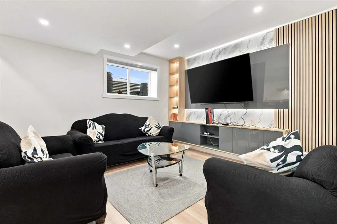
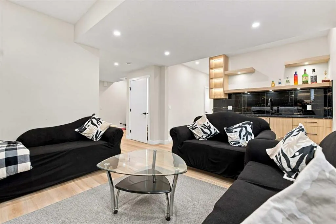
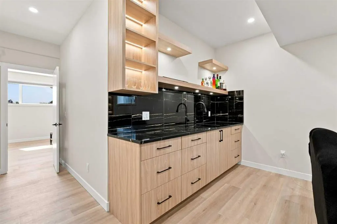
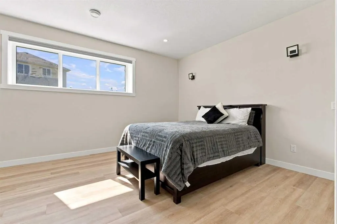
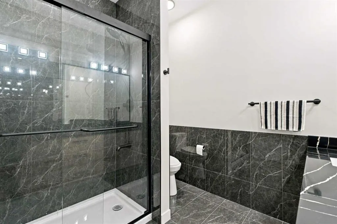
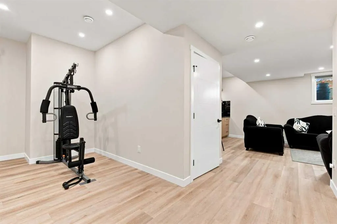
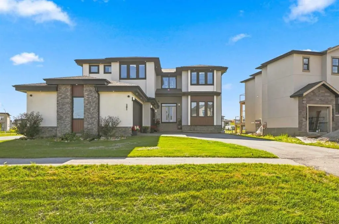
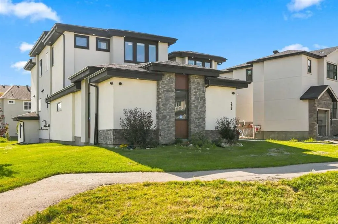
Corner Lot | Custom Built Estate Home | Modern Architectural Design | Top-Tier Finishes | Open-to-Below Ceiling | Statement Spiral Staircase | Designer Accent Walls | Main Level Bedroom with 3pc Ensuite | Chef's Kitchen | Full Height Cabinetry | Custom Island with Integrated Dining Table | Crisp Whi...te Cabinetry | Gold Hardware | Sub-Zero Refrigerator | Stainless Steel Appliances | Gas Cooktop | Fully Equipped Spice Kitchen | Walk-in Pantry | Abundant Living Space | Exceptional Natural Light | 4 Upper Level Bedrooms | Walk-in Closets | Private Ensuites & Jack & Jill Baths | Spacious Family Room | Upper Laundry | Partially Finished Basement | Basement Bedroom with 4pc Ensuite | Entertainment Space | Wet Bar | Built-in Shelving with Underlighting. Welcome to this extraordinary custom-built estate home where modern architectural design, luxurious finishes & exceptional craftsmanship come together to create a truly remarkable residence. Positioned on a coveted corner lot, this home makes an immediate impression with its grand open-to-below foyer, striking spiral staircase, designer accent walls & soaring ceilings. The main level is designed for both sophisticated entertaining & comfortable everyday living, with an abundance of natural light flowing throughout the expansive open-concept spaces. At the heart of the home is the spectacular chef's kitchen, showcasing crisp white full-height cabinetry, elegant gold hardware, premium Sub-Zero refrigeration, stainless steel appliances, a gas cooktop & a showstopping custom island with an integrated dining table. A fully equipped spice kitchen with its own appliance package & walk-in pantry provides exceptional functionality while keeping the primary kitchen pristine for entertaining. The main level also features a spacious bedroom with a private 3pc ensuite, offering an ideal retreat for guests or multigenerational living. Upstairs, the luxurious primary retreat is complemented by a walk-in closet & beautifully appointed 5pc private ensuite with a deep soaking tub, and a makeup vanity. 3 additional bedrooms each offer walk-in closets & either private ensuites or Jack & Jill bathroom access. A spacious upper family room provides a comfortable secondary living space for movie nights, children's play or quiet evenings. Upstairs holds the dedicated laundry room with a sink and linen closet. Downstairs, the partially finished basement offers incredible future potential and is currently outfitted with a bedroom featuring a 4pc ensuite with dual vanity, while the finished entertainment space is ready for hosting with a wet bar, built-in shelving & integrated underlighting. Every level of this exceptional home has been thoughtfully designed with elevated finishes, impressive proportions & exceptional functionality. From the dramatic staircase & architectural details to the sophisticated kitchen, generous bedroom accommodations & expansive entertainment spaces, this is a home that truly stands apart. Hurry & book your showing today!
Room Types
Bedroom - Primary
13`3" x 9`11"
Dimensions 13'3" x 9'11"
131.4 sqft
3pc Ensuite bath
8`5" x 4`11"
Dimensions 8'5" x 4'11"
41.38 sqft
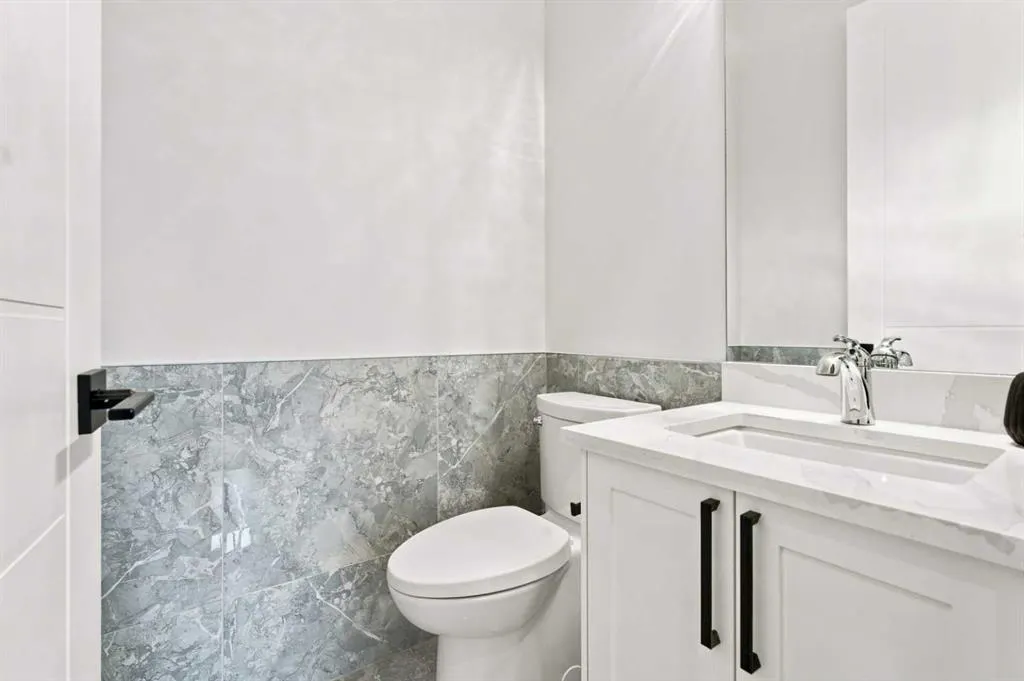
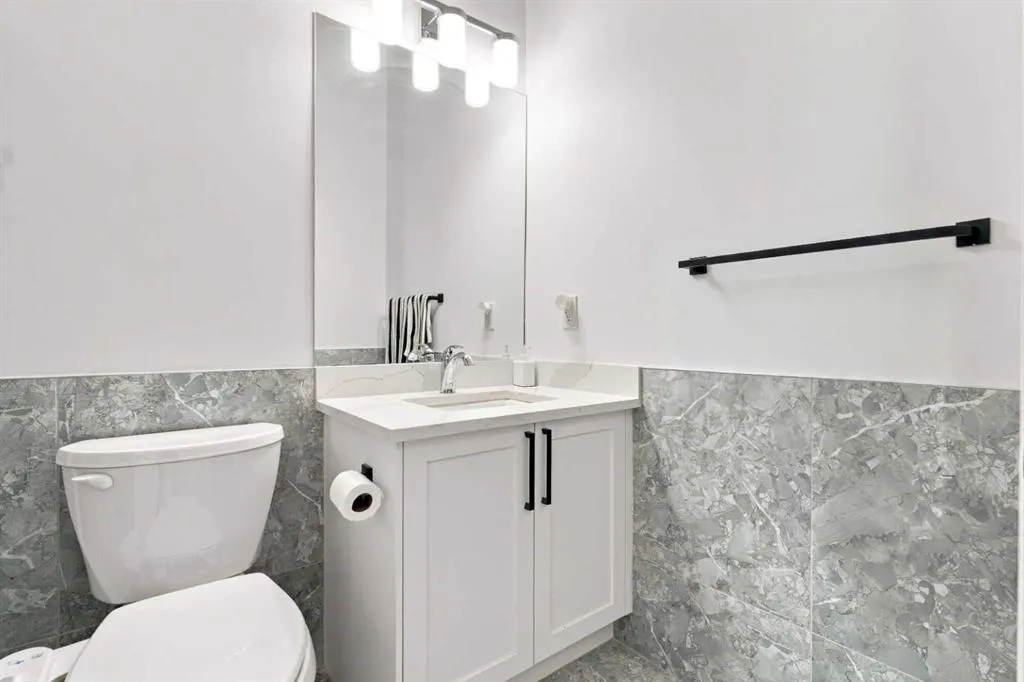
2pc Bathroom
4`6" x 4`11"
Dimensions 4'6" x 4'11"
22.12 sqft
Similar Properties (No results)
Courtesy of: RE/MAX Crown
Copyright Pillar 9™. All rights reserved. Information is deemed reliable but not guaranteed.