
49
$4,999,999 Sale
Listed 190 days ago
546017 104 Street E
· 6
· 8
· -
· 5566.74
Key Facts
Key facts for 546017 104 Street E
Property Type
House, 2 Storey,Acreage with Residence
Parking
Double Garage Detached,Electric Gate,Garage Door Opener,Garage Faces Front,Gated , Double Garage Detached,Electric Gate,Garage Door Opener,Garage Faces Front,Gated
MLS #
A2304384
Size
5566.74 sqft
Basement
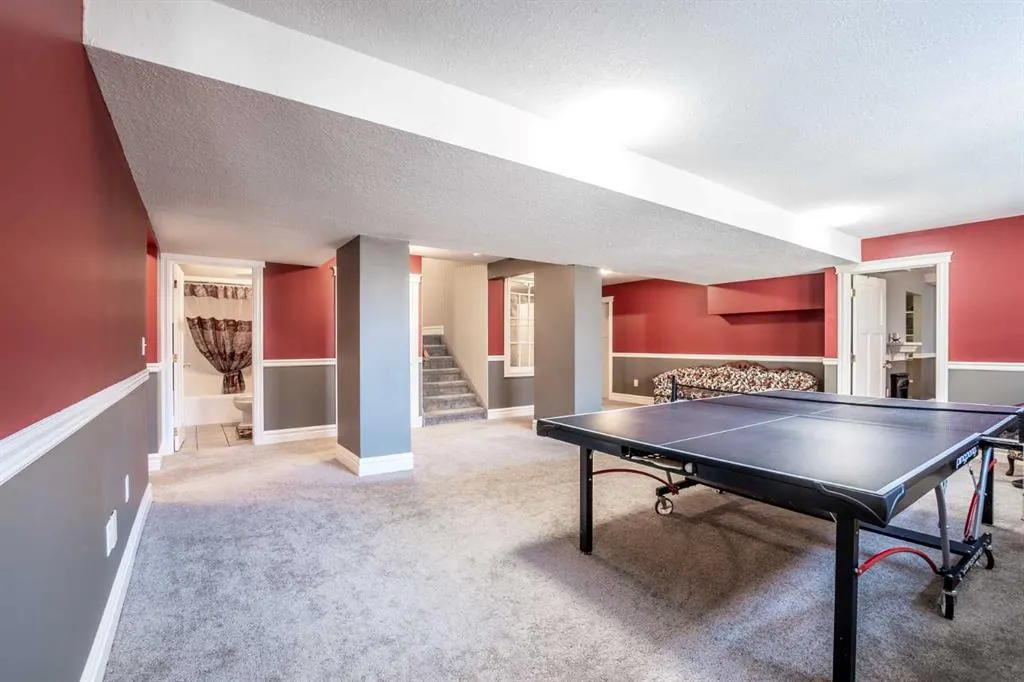
Full,Finished,Walk-Out
Listed on
-
Lot size
-
Days on Market
-
Year Built
1994
Maintenance Fee
-
Description
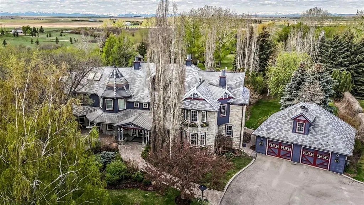
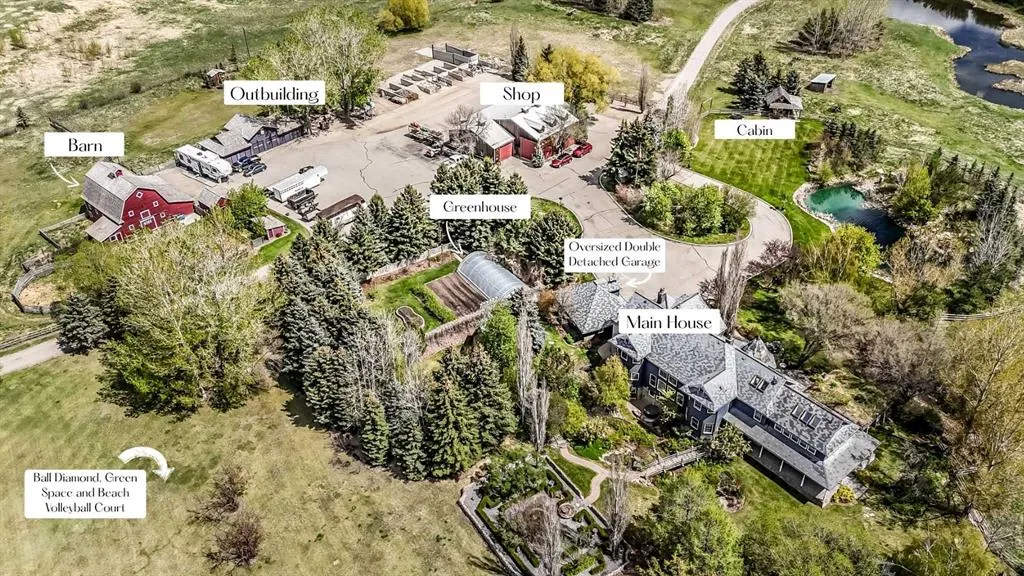
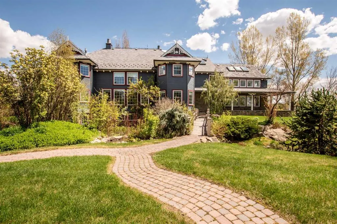
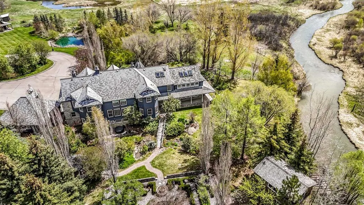
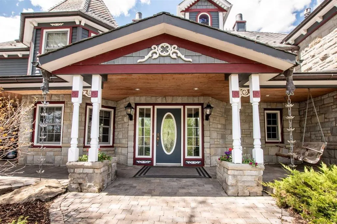
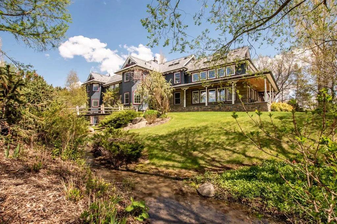
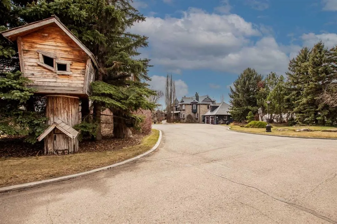
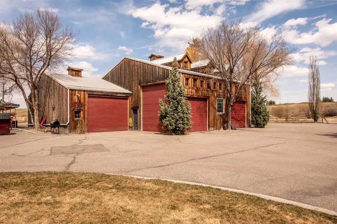
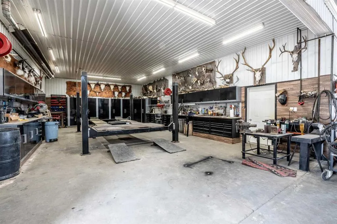
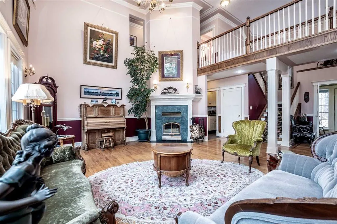
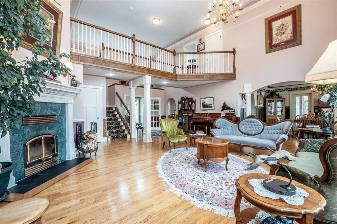
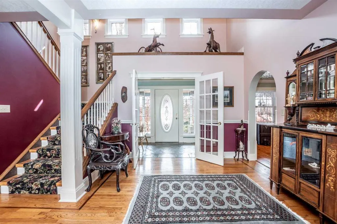
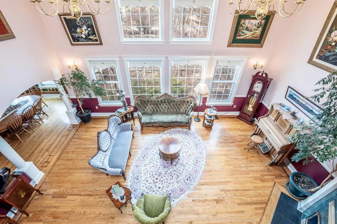
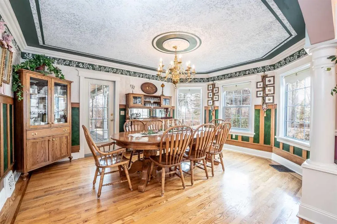
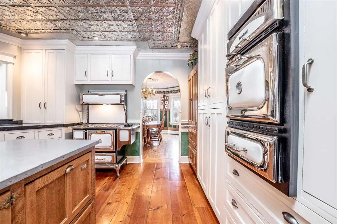
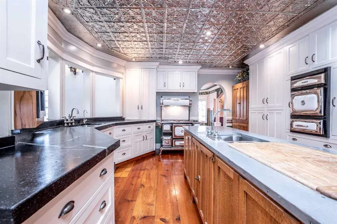
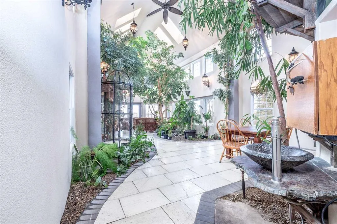
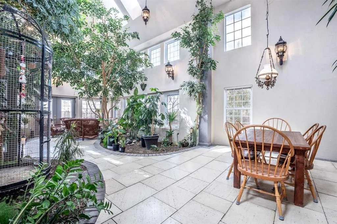
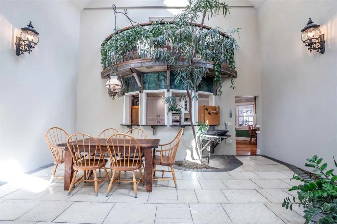
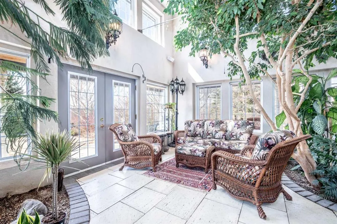
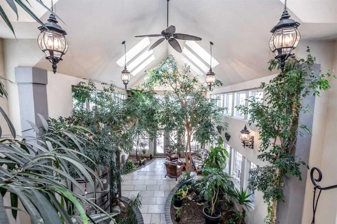
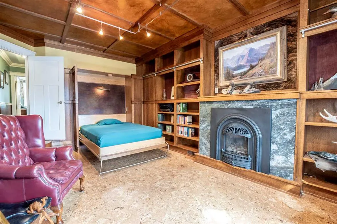
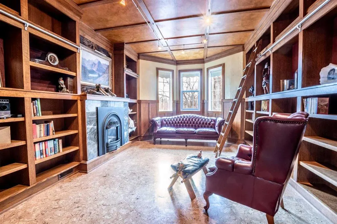
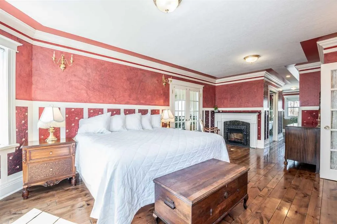
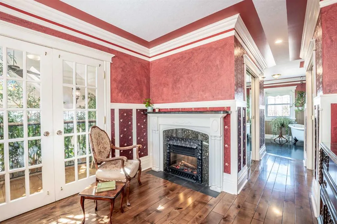
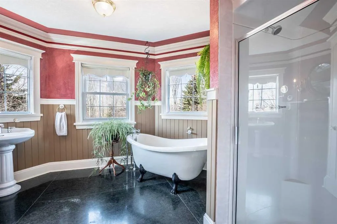
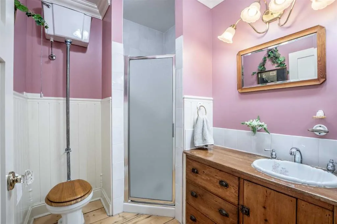
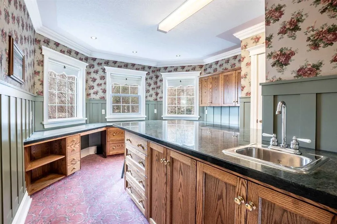
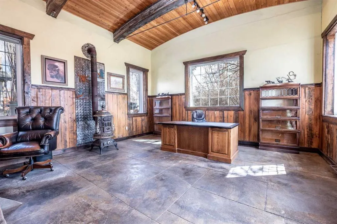
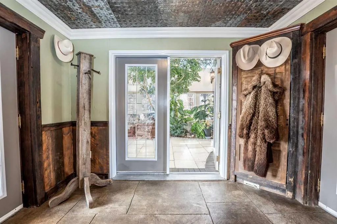
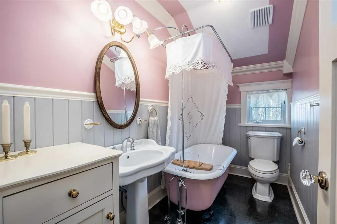
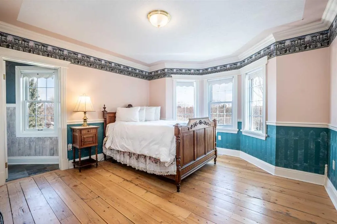
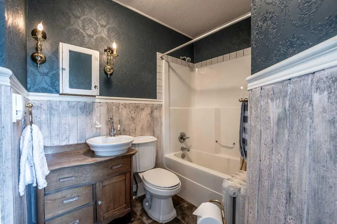
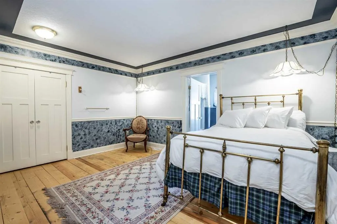
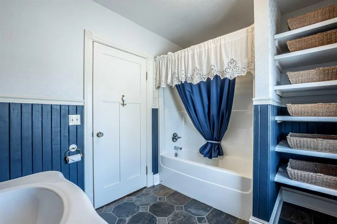
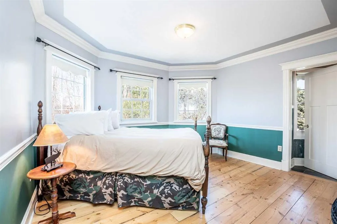
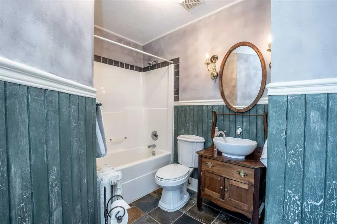
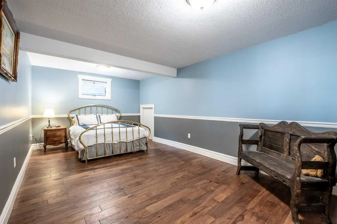
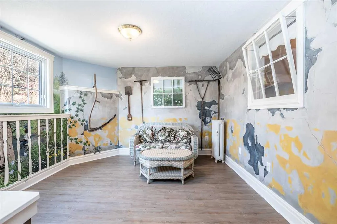
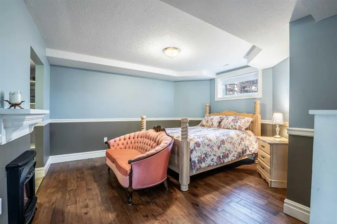
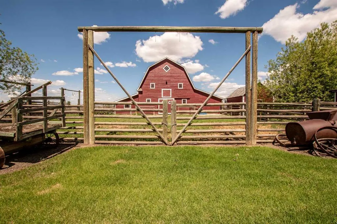
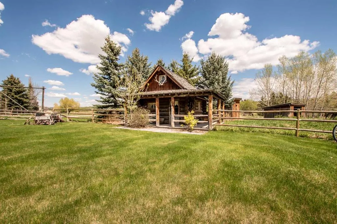
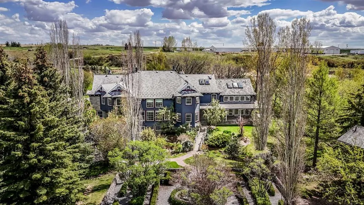
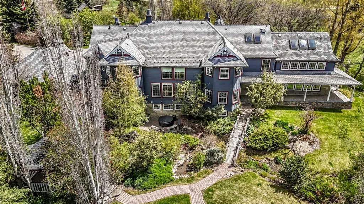
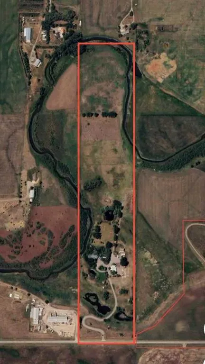
Where privacy and function meet classic elegance. Set on 49.50 breathtaking acres tucked into a secluded valley just moments from town, this timeless estate offers a rare blend of luxury, serenity, and country lifestyle living. Spend summer days floating along your private access creek with lazy-riv...er hideaways, surrounded by fountains, mature trees, and mature perennial gardens reminiscent of a private park. There is even a private playground and sports field. The property is well suited for animals and includes a barn, shop (with hoist)(5 overhead doors, ), treehouses, and charming outbuildings ideal for studios or retreats. The sprawling 5,500 sq.ft. residence features 6 bedrooms 8 bathrooms plus a beautifully crafted library with murphy bed and a finished basement. Most bedrooms offer private baths and Victorian-inspired fireplaces with views from every window. The primary/master bedroom is complete with balcony overlooking the solarium, a clawfoot tub, fireplace, and separate walk-in closets. A grand two-storey living room, formal dining room, office with private entry, and outdoor fireplace gathering area complete this storybook estate. An idyllic setting brought beautifully to life, just minutes from High River. This property is all about details. And a big bonus, asphalt drive way extends though out the property . Bring your animals business or Dreams This property has it all. Booking your viewing today to see for yourselves all that this property has to offer!
Room Types
Living Room
17`1" x 24`0"
Dimensions 17'1" x 24'0"
410 sqft
Dining Room
13`0" x 16`3"
Dimensions 13'0" x 16'3"
211.25 sqft
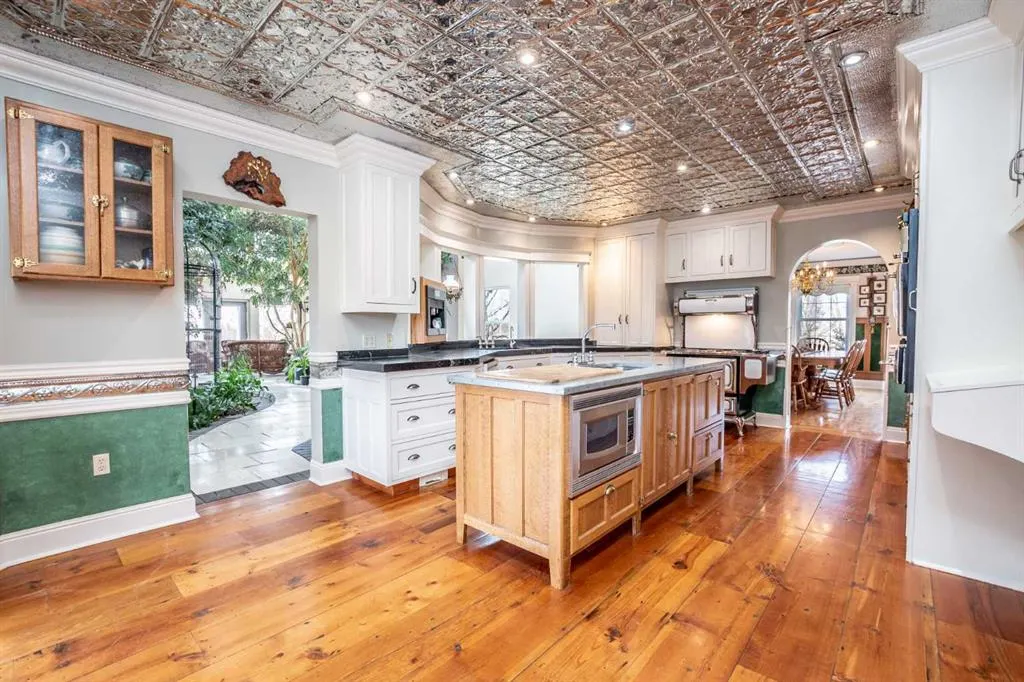
Kitchen
13`0" x 23`10"
Dimensions 13'0" x 23'10"
309.83 sqft
Similar Properties (No results)
Courtesy of: Century 21 Foothills Real Estate
Copyright Pillar 9™. All rights reserved. Information is deemed reliable but not guaranteed.