
27
$579,900 (-2%) Sale
Listed 173 days ago
5 Vera Close
· 4
· 3
· 5
· 1253
Key Facts
Key facts for 5 Vera Close
Property Type
House, Bi-Level
Parking
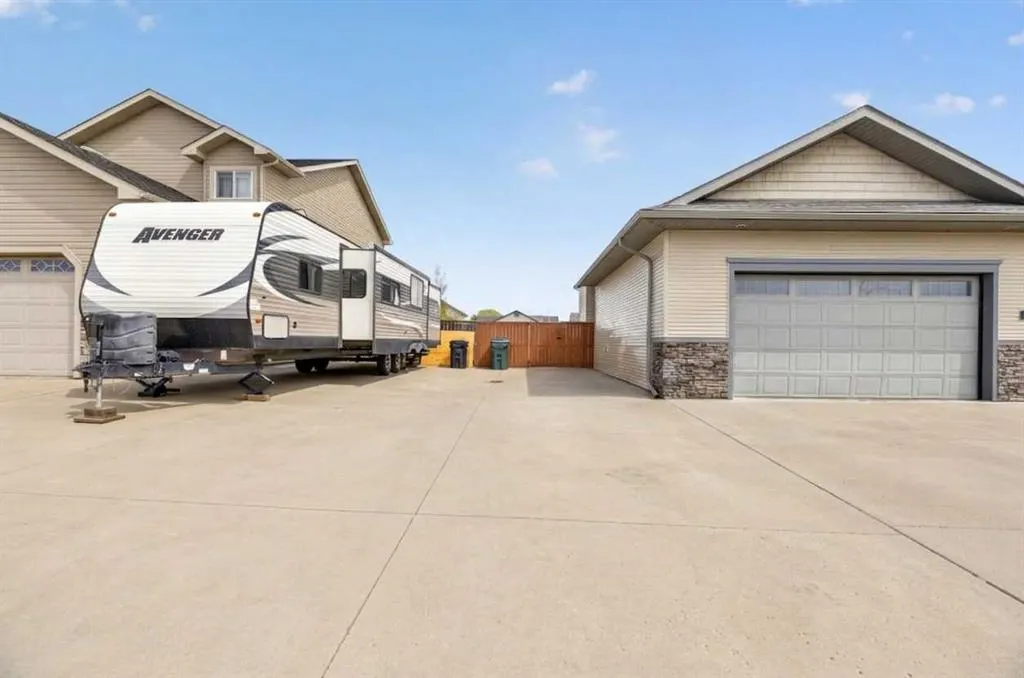
Concrete Driveway,Double Garage Attached,Front Drive,Garage Door Opener,On Street,RV Access/Parking , Concrete Driveway,Double Garage Attached,Front Drive,Garage Door Opener,On Street,RV Access/Parking 5 parking
MLS #
A2303707
Size
1253 sqft
Basement
Full,Finished,None
Listed on
-
Lot size
-
Days on Market
-
Year Built
2010
Maintenance Fee
-
Description
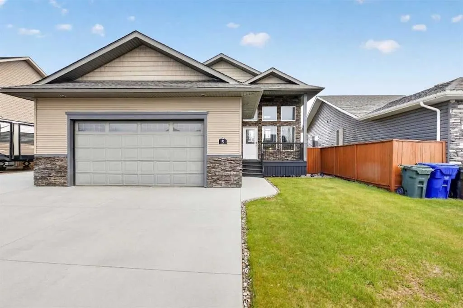
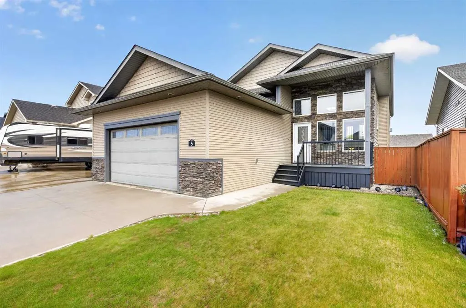
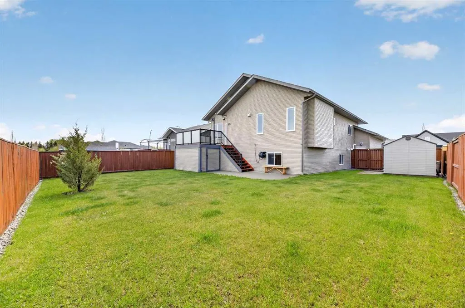
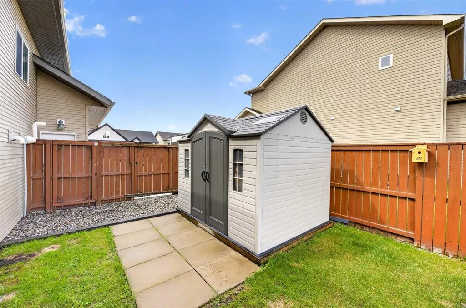
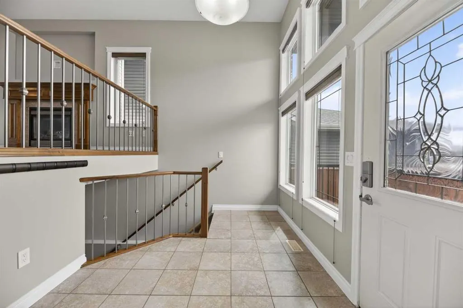
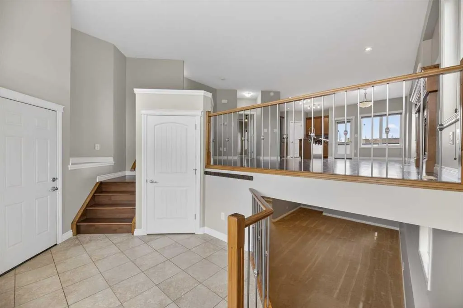
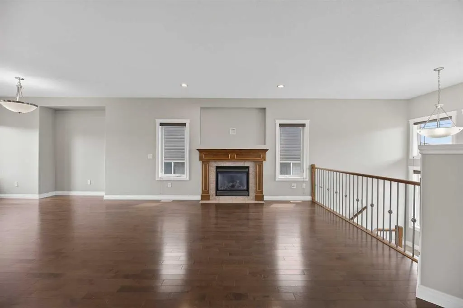
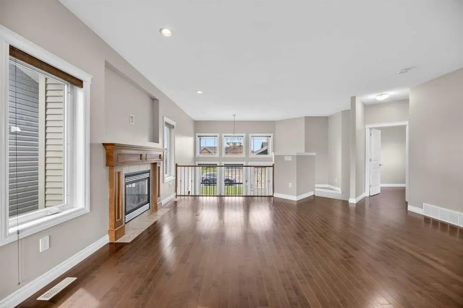
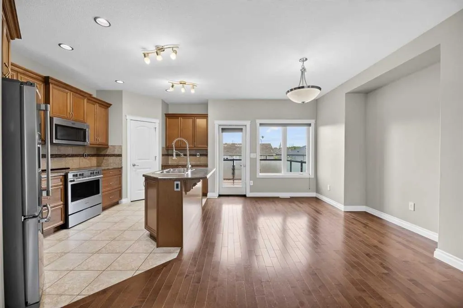
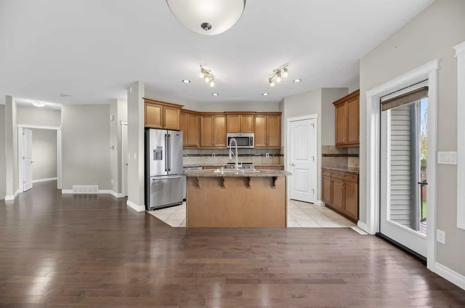
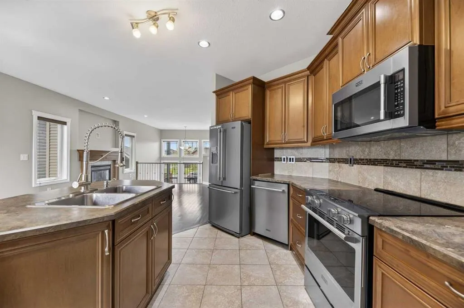
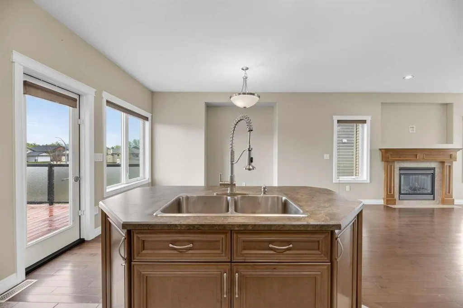
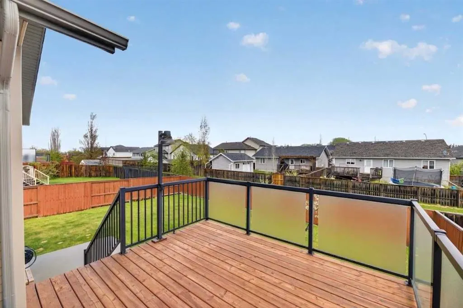
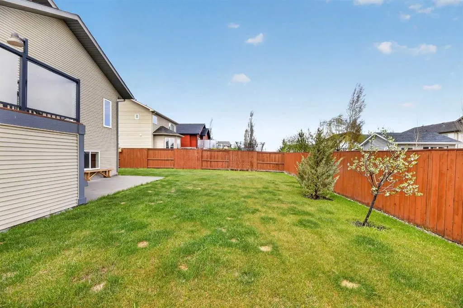
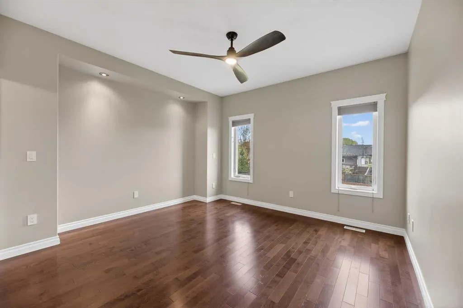
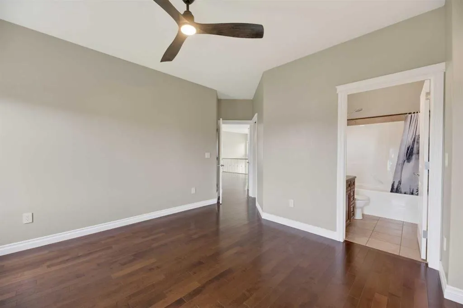
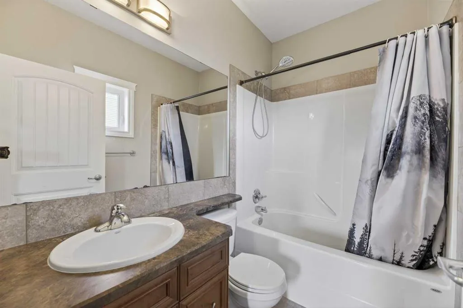
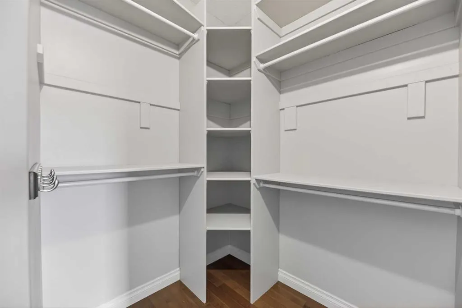
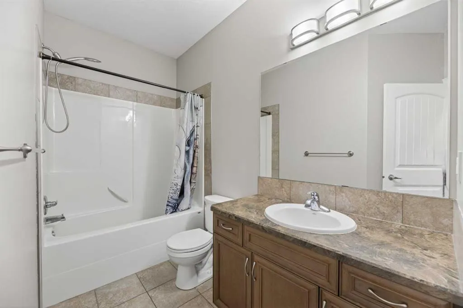
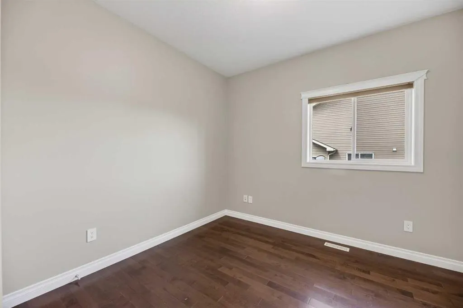
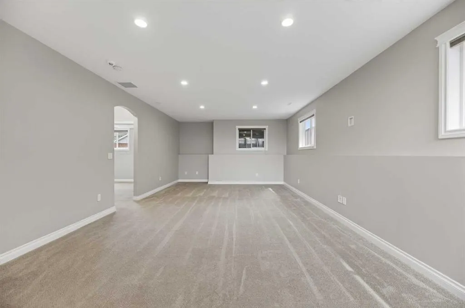
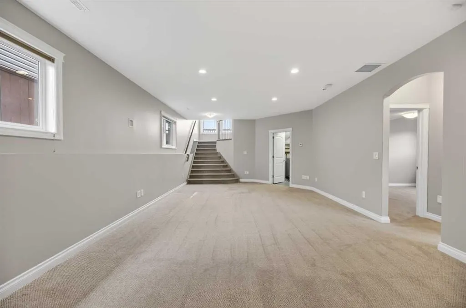
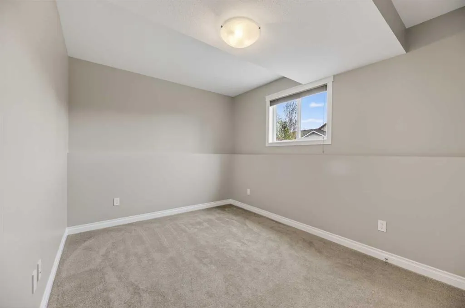
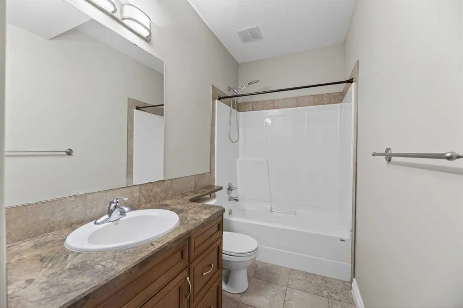
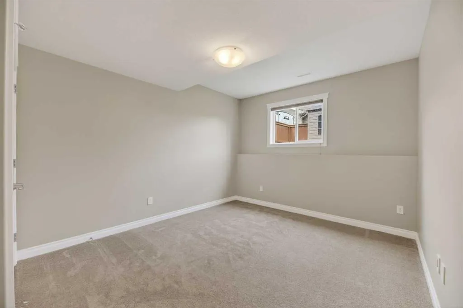
Exceptional Living in Olds! Brand New Shingles! Located on a quiet cul-de-sac in The Vistas, this bright 4-bedroom home shines with all its features. Discover this well maintained, open-concept bi-level tucked away in one of Olds’ most coveted communities. From the moment you step into the spacious... foyer, you’re greeted by 9-foot ceilings and stunning hardwood flooring that flows throughout the main living areas and bedrooms. The open-concept main floor features a stunning kitchen featuring newer stainless steel appliances, soft close drawers, a walk-in pantry, and a functional island with a breakfast bar. Cozy up by the natural gas fireplace in the sun-drenched living room, or retreat to the primary suite complete with a walk-in closet and a private 4-piece ensuite. A second bedroom and additional 4-piece bath complete the main floor. The fully finished lower level mirrors the main floor’s airy feel with 9-foot ceilings and in-floor heating throughout the massive family room, 4 piece bath, and two additional bedrooms. The house has also seen fresh paint within the last few years as well. Hobbyists will appreciate the 23x24 insulated garage, freshly painted, with 240V outlet and dedicated RV parking with RV plug. Private, fenced, garden shed, underdeck storage, ground patio, and just steps from walking trails, parks, and the hospital—this home offers a lifestyle of total convenience. This is the one!
Room Types
Entrance
13`1" x 6`7"
Dimensions 13'1" x 6'7"
86.13 sqft
Living Room
11`2" x 18`4"
Dimensions 11'2" x 18'4"
204.72 sqft
Kitchen With Eating Area
18`6" x 12`2"
Dimensions 18'6" x 12'2"
225.08 sqft
Similar Properties (No results)
Courtesy of: Coldwell Banker Vision Realty
Copyright Pillar 9™. All rights reserved. Information is deemed reliable but not guaranteed.